

So You Want a Warehouse? What Kind?
The intended use — not the square footage — defines what a commercial warehouse inspection has to answer.
A warehouse is the simplest building in commercial real estate. Four walls, a slab, a roof, and a lot of air. Sometimes equipped with HVAC, sometimes not. That simplicity is exactly what gets buyers into trouble — because “warehouse” is not a building type. It is a category, like the color Blue. There are dozens of shades of blue — and nearly as many kinds of warehouse.
A Warehouse Is Defined by What Happens Inside It
The shell tells you almost nothing. Square footage, clear height, the number of dock doors — these are the figures in every listing, and they describe the box without describing the building. Two warehouses with identical specifications can be suited to entirely different uses, or unsuited to the same one, depending on systems the listing never mentions.
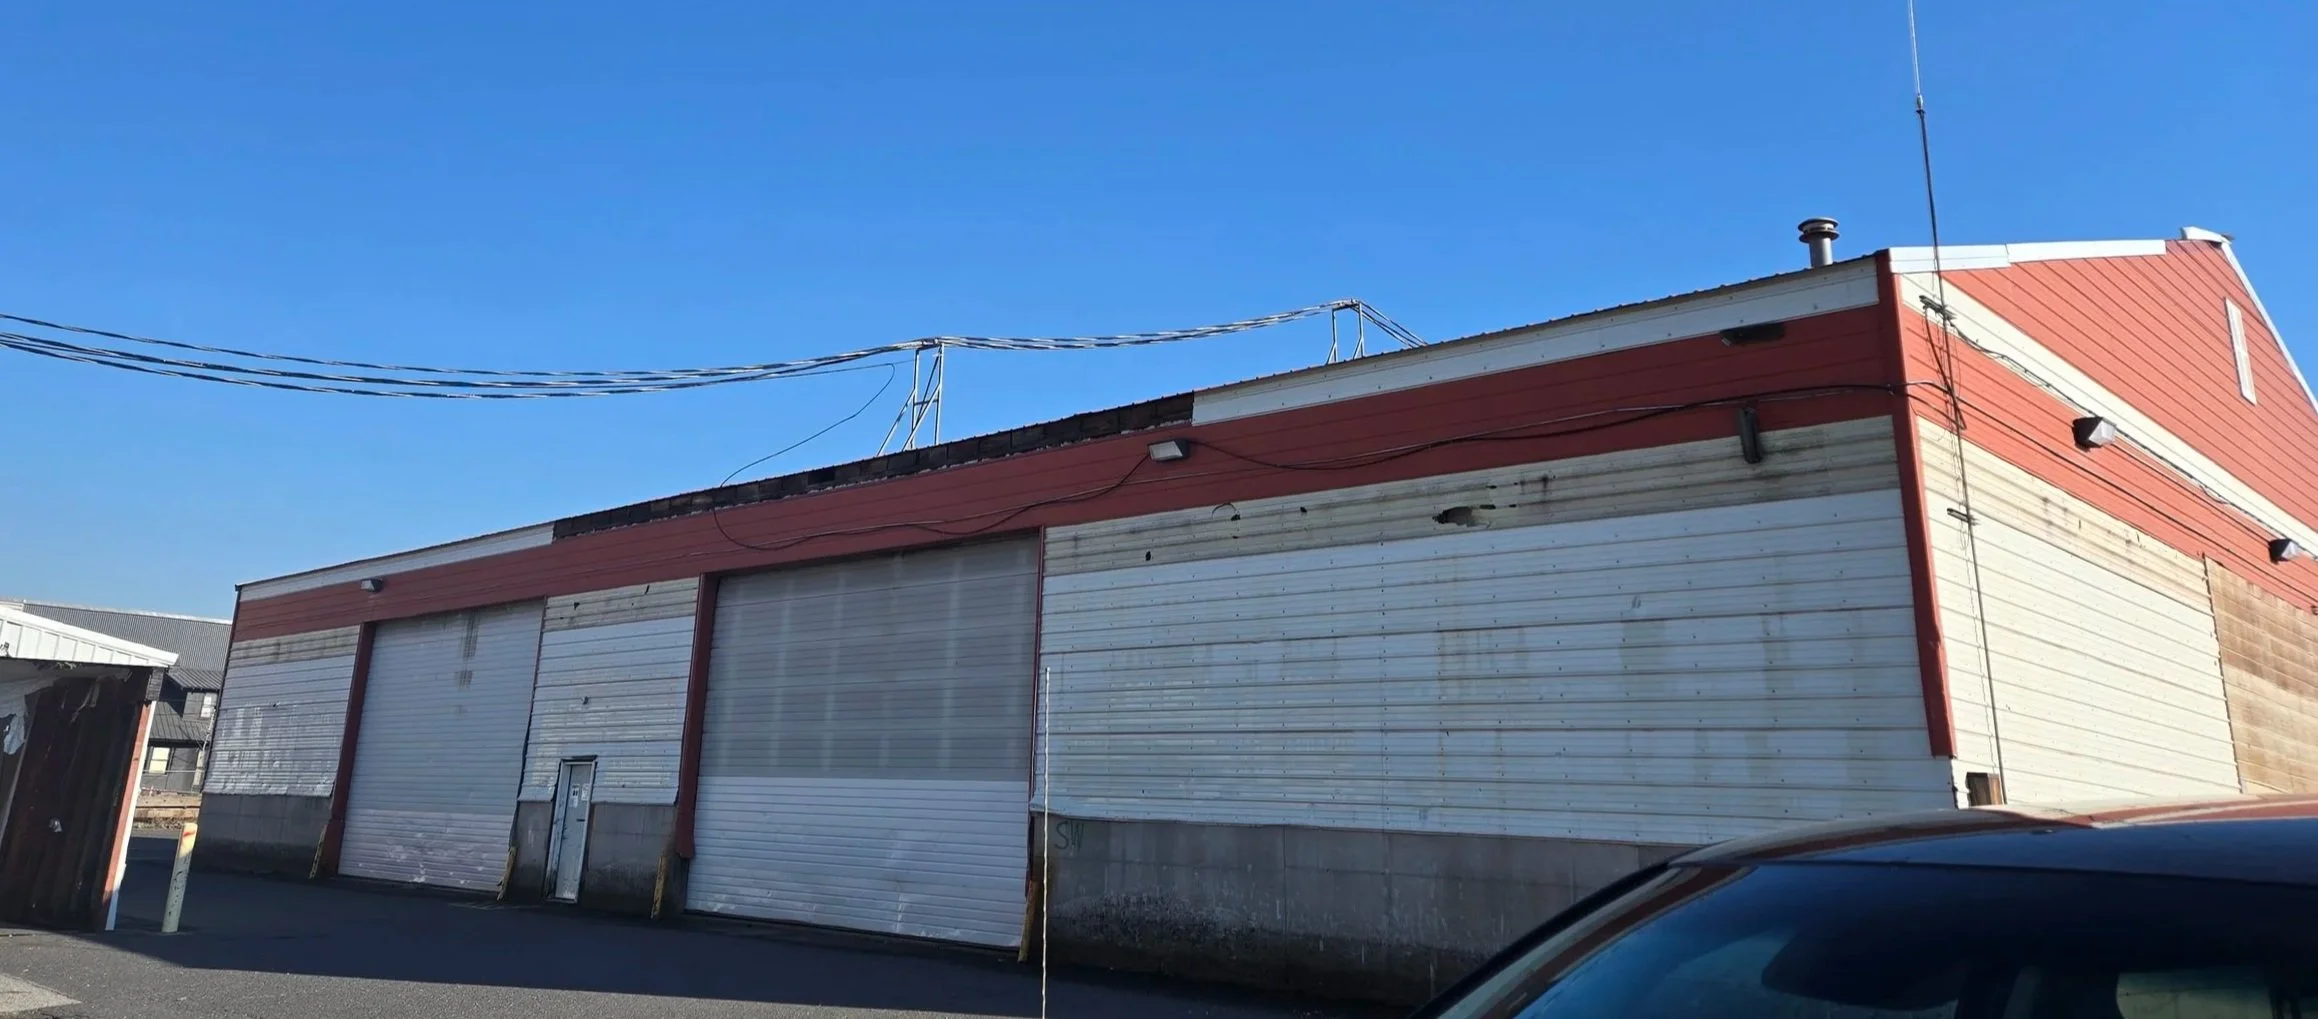
One of seven different buildings on a single project - each warehouse different than the other, serving a different role.
What defines a warehouse is the work it was built to do. A distribution building is organized around moving goods through it quickly — dock doors, drive aisles, a floor flat enough for high-reaching forklifts. A cold-storage building is organized around holding a temperature — insulation, vapor barriers, a slab protected against frost heave. A manufacturing building is organized around power and process loads the others never carry. Same category. Different shades.
The trouble is that a building rarely advertises its shade. It advertises its size. A buyer who reads the listing learns what the warehouse is; a buyer who walks it with the right eyes learns what it is for — and whether that matches the plan.
Use Defines the Building
A handful of warehouse types account for most of what changes hands in this region. Each one is organized around a different demand, and each one fails its buyer in a different way when the building and the use don’t match.
Distribution and bulk storage. The classic box — built to move or hold goods at volume. The systems that matter are clear height (how high product can be racked before the roof structure interferes), floor-slab flatness and load capacity (high-reaching forklifts need a flat, strong slab), dock configuration, and fire suppression sized to the storage. A building that stored pallets at 20 feet for 30 years may not have the sprinkler density to store them at 32 feet.
Agricultural storage. A category of its own in this region — and one an out-of-market inspector is likely to underread. Look closely and even this single shade (this one warehouse type) splits into three. Climate-controlled crop storage — potatoes, onions — holds a specific temperature and atmosphere for a living product, on walls built to take the lateral pressure of a bulk pile a pallet-rack building never carries. Dry commodity storage — grain, seed, hay — contends with dust, moisture, and the fire and explosion risk that ride along with them. Agricultural chemical and fertilizer storage adds containment and environmental exposure that reaches past the building into the ground beneath it. Three shades inside one shade. Same broad category as a distribution box — three different buildings.
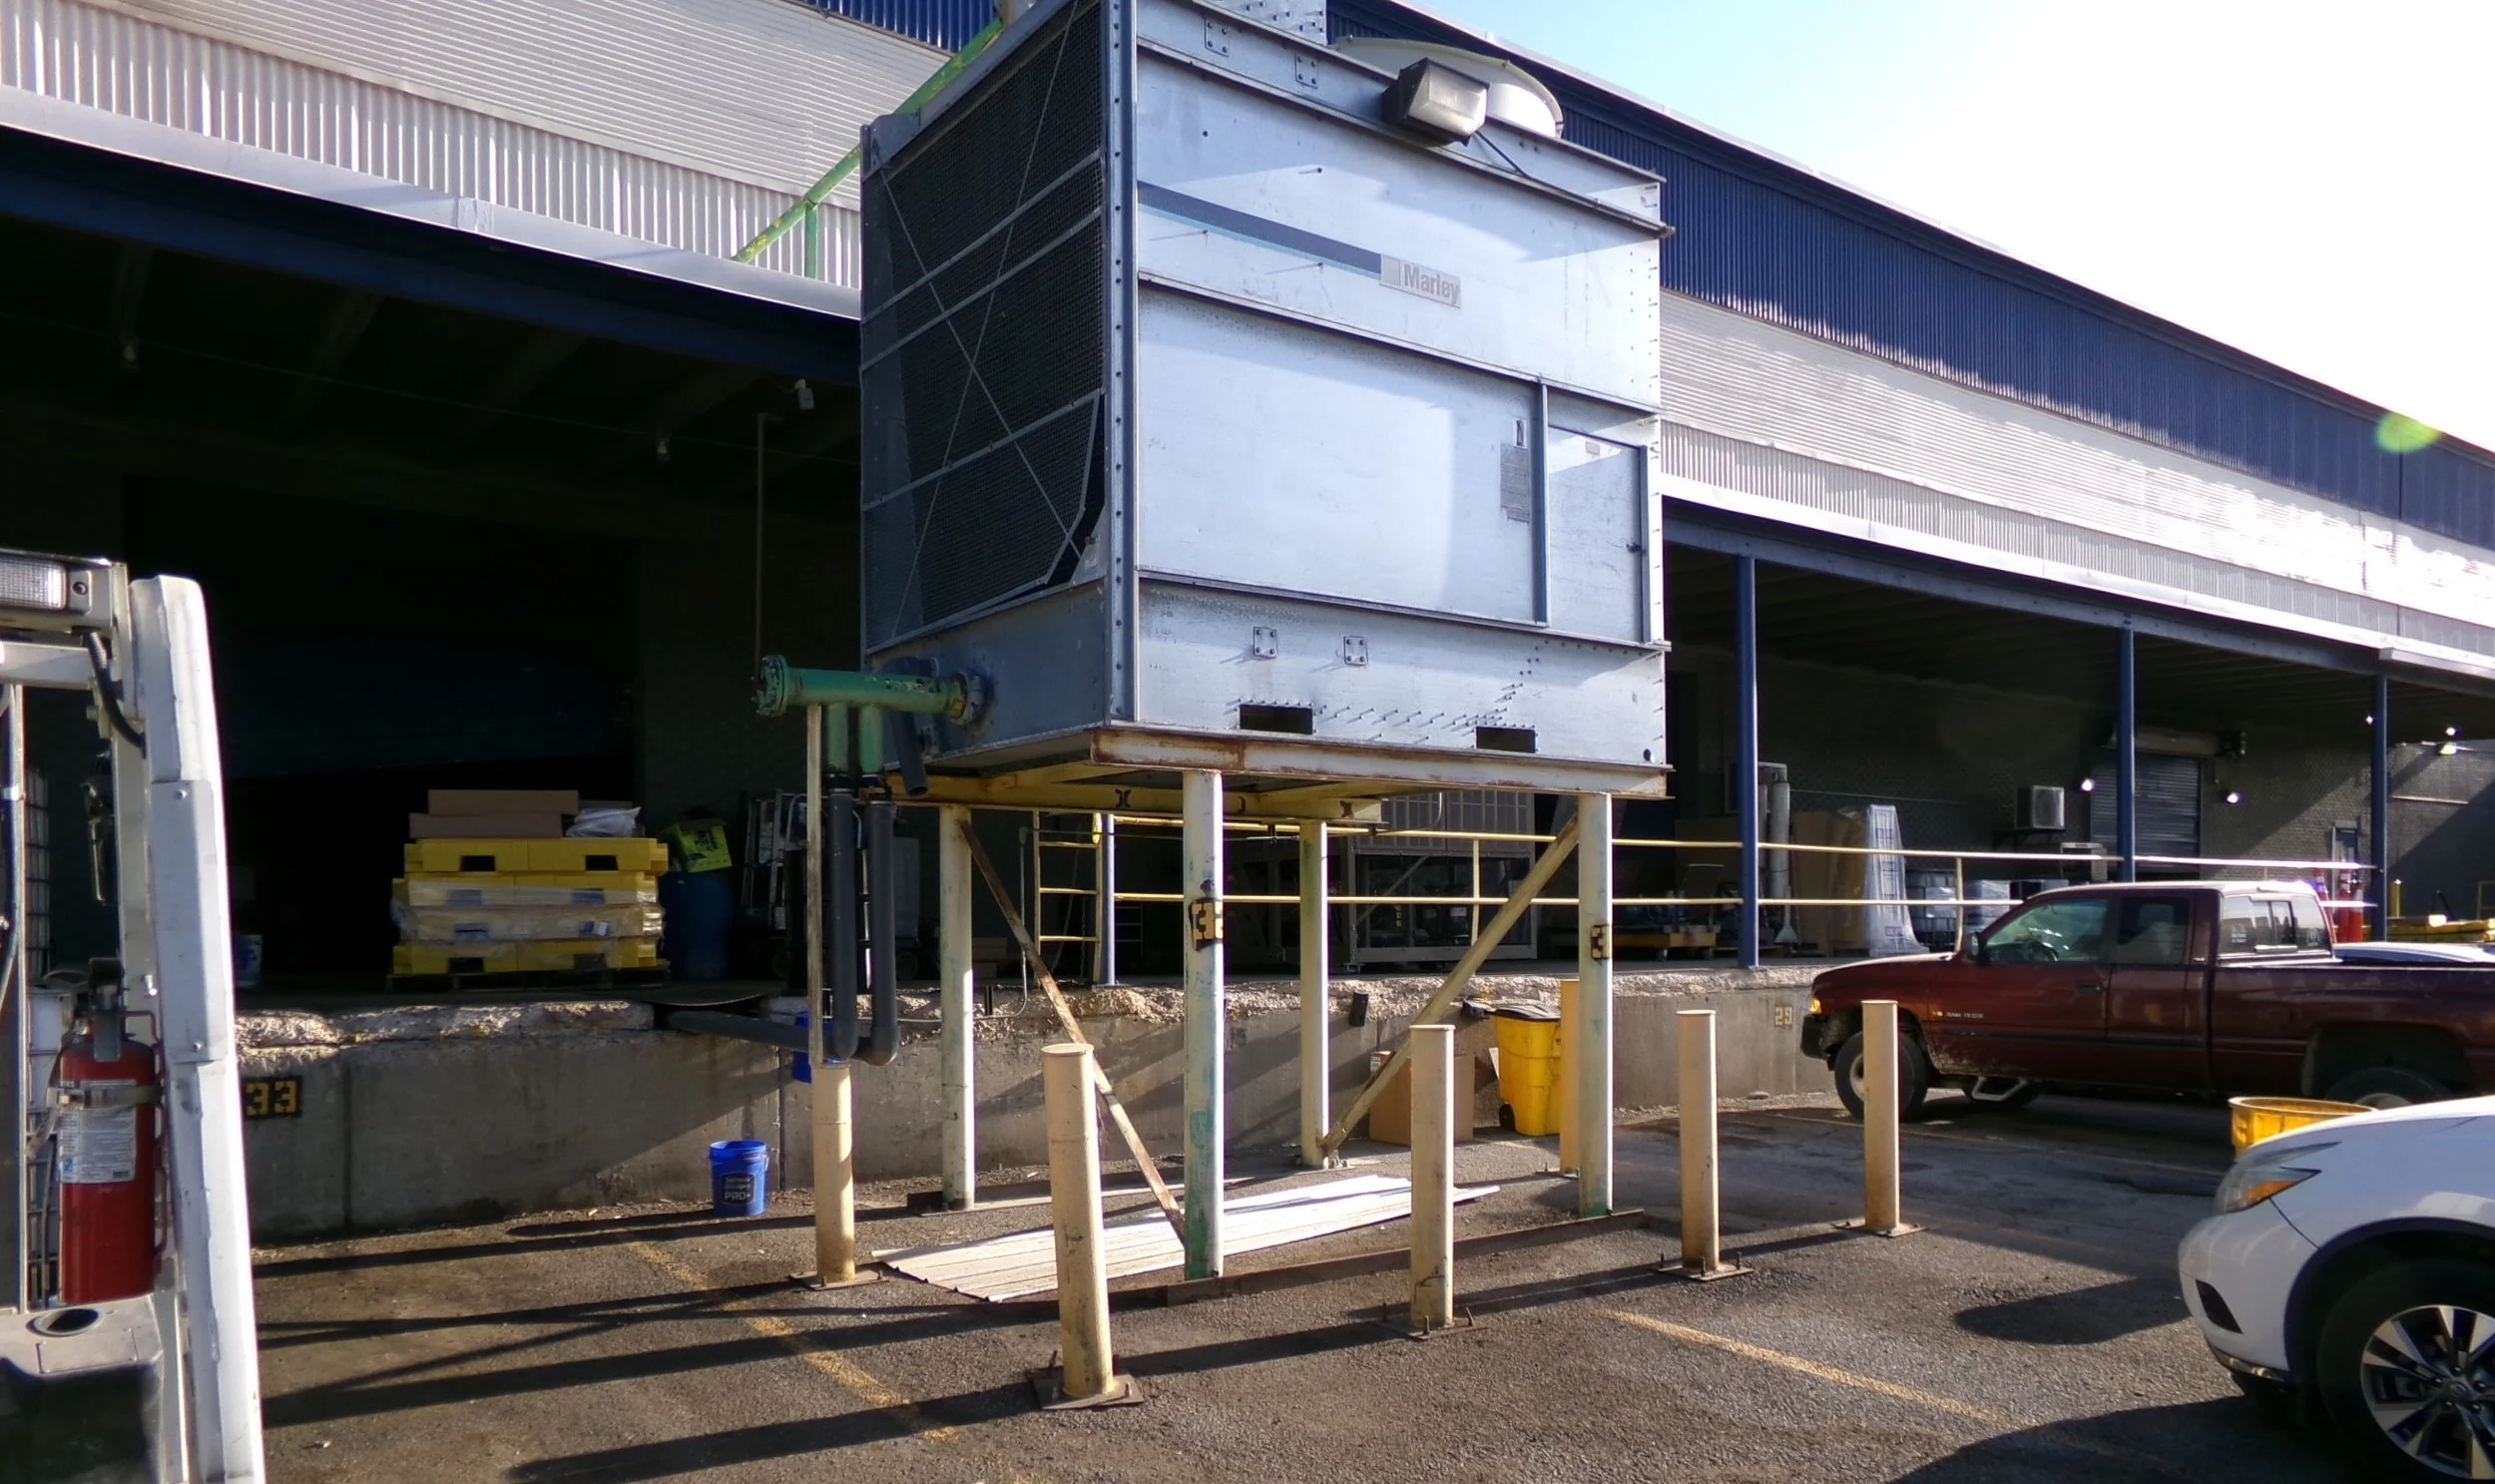
Manufacturing facilities bring additional complexity
Manufacturing and light industrial. Built around power and process, not just storage. Electrical service capacity is the first question — a building wired for a warehouse rarely has the service a production line needs. Floor loads run heavier, ventilation and make-up air enter the picture, and the difference between adequate and inadequate is measured at the panel, not the property line.
Cold storage. Organized around holding a temperature. The envelope is everything — insulation, vapor barriers, and a slab protected against frost heave from the cold it carries. A standard warehouse converted to cold storage without addressing the envelope doesn’t just run inefficiently; it can damage itself from the inside as moisture and frost find their way into assemblies never built to resist them.
Flex. Part office, part warehouse, under one roof — and two buildings’ worth of systems competing for the same shell. The office half wants comfort: conditioned air, finishes, parking. The warehouse half wants capacity: power, clear height, dock access. The risk lives at the seam, where a building does both jobs adequately and neither one well.
Retail and building-materials yards. Two businesses in one footprint — a public-facing retail side and a light-industrial yard behind it. The structural risk concentrates where the two overlap: storage exposed to impact from forklifts and customers, older covered structures aging alongside newer ones, load paths that take an inspector fluent on both sides to read.
The shades don’t stop there. But the principle holds across all of them: the building is organized around a use, and the moment a buyer’s intended use diverges from the building’s, the gap becomes a cost.
Five Systems Decide Whether a Building Fits
Across every shade, the same five systems determine whether a warehouse can do the job a buyer has in mind. The taxonomy tells you which ones to weight; these are the ones to check.
Clear height. The usable vertical space below the lowest roof structure, not the height to the peak. It sets how high product can rack, how much cube the building actually offers, and whether a high-reaching material handling plan is even possible. A building marketed at 32 feet may deliver far less clear once joists, ducts, and sprinkler lines are accounted for.
Floor slab. Two questions, often missed together: how flat, and how strong. Flatness governs whether high-reaching forklifts can operate safely; load capacity governs what can sit or roll on the slab without cracking it. A slab poured for light storage will not carry heavy manufacturing or dense racking, and the failure shows up as cracking, settlement, and trip hazards long after closing.
Power. The first question for any use beyond simple storage, and the one measured at the panel rather than the property line. Service capacity, panel condition, and available distribution decide whether a building can run a production line, a refrigeration plant, or a fleet of chargers — or whether an expensive service upgrade stands between the buyer and the plan.
Fire suppression. Sized to what the building stores, not to the square footage. A sprinkler system adequate for the prior tenant’s use may fall short for the next one — higher rack, different commodity, more hazardous material. Suppression is also where a use change quietly triggers code: store something the building wasn’t designed to suppress, and the system, not the buyer, sets the limit. The cost reaches past the retrofit. Insurers price suppression directly — a building under-protected for its use draws higher premiums, tighter conditions, or a carrier’s refusal to write it at all. A buyer who learns this after closing inherits both the upgrade and the rate.
Thermal envelope. Insulation, vapor barriers, and air sealing — the systems that matter most the moment a building has to hold a temperature. Negligible for dry storage, decisive for cold storage and climate-controlled crops. An envelope built for shelter, not for thermal performance, turns a conversion plan into a rebuild.
Match the Building to the Use Before You Own It
The gap between what a warehouse is and what a buyer intends closes in one place: a conversation that starts with the use, not the building. Before the offer, before the box charms anybody with its price per square foot, the question is the plan. What goes inside, how high, how heavy, how cold, how powered, how hazardous. The building either serves that or it doesn’t, and the difference is knowable in advance.
A baseline commercial inspection — under ASTM E2018 or the CCPIA commercial standard — describes the building’s systems and identifies their existing deficiencies. It tells a buyer what the warehouse is and what condition it is in. That is the floor, and it is essential. But it is not the same as a judgment about use-fitness — whether this slab carries that rack, whether this service runs that line, whether this envelope holds that temperature. That judgment sits at the boundary between inspection and engineering, and it is where a buyer with a specific use most needs an inspector who can define the parameters and, when the answer warrants it, bring in the appropriate specialist.
That is the value of an inspector who reads warehouses for a living. Not just the condition of the box — the fit between the building and the work it is being bought to do.
Calibre Commercial Inspections performs commercial due-diligence inspections across Idaho, Eastern Oregon, Eastern Washington, and Western Montana — the region’s only commercial-focused inspection firm. We read the building against the use, so the gap shows up during due diligence, while it is still a negotiation, instead of after closing, when it is just a cost. Contact us before you buy the wrong shade of blue.