
Unreinforced Masonry, Seismic Code Triggers, and Due Diligence on Century-Old Commercial Buildings
Century-old masonry buildings have become something of a sub-specialty for our team — roughly a dozen in the past year, from southwest Montana to the east slope of the Cascades. A recent one, in a small Central Washington town, had double-wythe unreinforced brick bearing walls in Seismic Design Category D. It had stood for a hundred years without complaint. The buyer's next question wasn't about the wall. It was about the building department.
Absent a trigger, a building like that is grandfathered. The buyer was already reworking the plan to keep it that way — trading an assembly use for office or storage, and taking the question to the building official before committing. That is the lesson these buildings keep teaching. On unreinforced masonry, the use you choose is a structural decision.
How These Buildings Were Built
Built long before modern building codes, these structures typically combine load-bearing masonry walls, timber floor and roof framing, and foundations built with methods and materials that are no longer common. The walls are often two or more wythes of brick laid without steel reinforcement. They carry substantial vertical loads and have demonstrated remarkable durability.
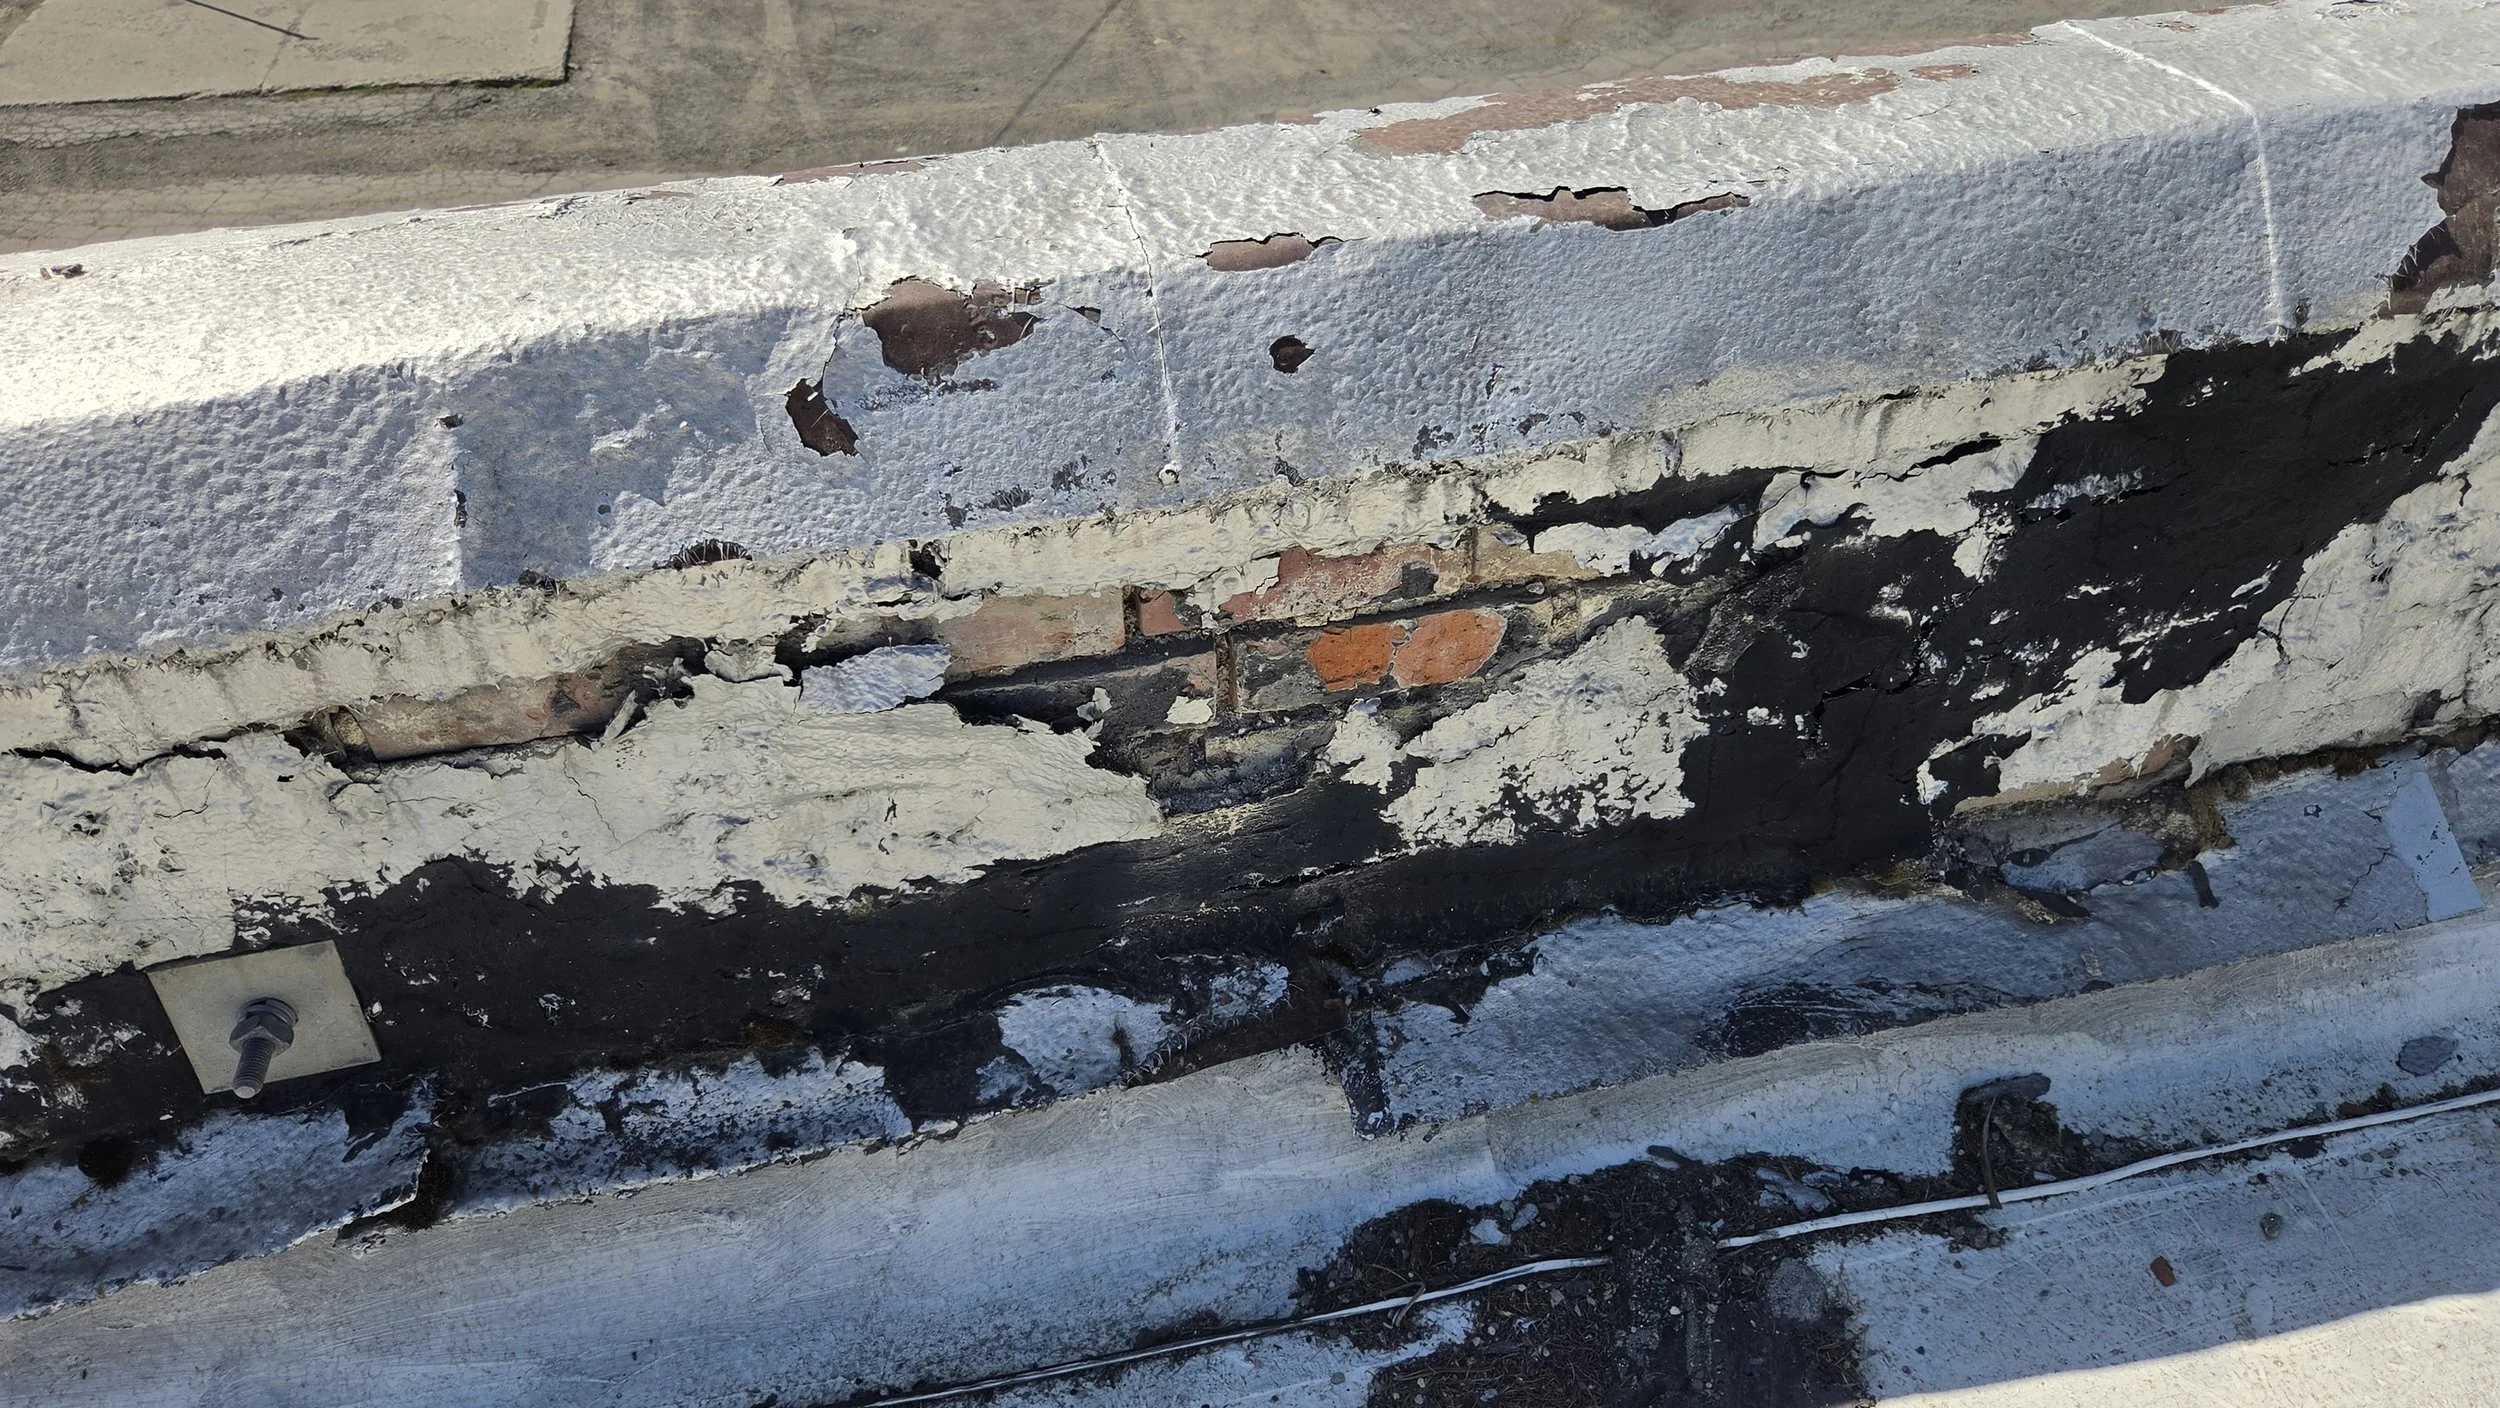
Masonry is strong in compression and comparatively weak in tension, which makes these buildings vulnerable to the lateral forces an earthquake generates. The weak point is usually the connection between the masonry walls and the timber floor and roof diaphragms — connections that are often limited, inadequate by modern standards, or impossible to verify without opening up finishes. Parapets, tall unsupported walls, and deteriorated mortar joints add vulnerabilities of their own.
Durability Is Not Seismic Resilience
A building's history of satisfactory performance is evidence of its durability, not of its seismic resilience. The absence of cracking, displacement, or other visible distress does not establish that a building has adequate lateral resistance. A century of ordinary loading says very little about one significant earthquake.
The reverse holds too. Cracks, weathered mortar, and irregular construction do not automatically mean a building is unsound. Some conditions are the predictable result of a century of service. Others point to ongoing movement, moisture-driven deterioration, or lost structural capacity. Knowing the difference — and recognizing when a visual inspection cannot make that distinction — is the job.
That job has limits, and they matter. A Property Condition Assessment under ASTM E2018, or a commercial inspection under the CCPIA Commercial Standards, describes the structural system and reports observed deficiencies. Neither is a structural engineering analysis or a seismic evaluation. A competent inspector identifies the indicators of vulnerability, explains their significance without overstating them, and recommends evaluation by a qualified structural engineer where the evidence warrants it. Lenders on seismically exposed property may also order a separate seismic risk assessment under ASTM E2026. That work sits at the boundary between inspection and engineering, and it belongs on the diligence timeline from day one.
Grandfathered Until Something Pulls the Trigger
An existing building is generally not required to meet current seismic standards simply because it exists. It is held to the standards of its construction until the owner does something the existing-building code treats as a trigger. In Washington, which adopts the 2021 International Existing Building Code (IEBC) with state amendments under WAC 51-50, three triggers matter most for unreinforced masonry:
Change of occupancy. A change that moves a building into a higher risk category brings seismic compliance requirements with it.
Increased occupant load. Washington adds its own amendment. In Seismic Design Category C through F, an alteration that increases occupant load by more than 20 percent in a building with unreinforced masonry bearing walls can require parapet bracing, wall anchors at the floor and roof lines, and bracing of masonry partitions along egress paths. Larger buildings require a seismic evaluation. Smaller increases are exempt, and increases count cumulatively over time — no change of use required.
Reroofing. Replacing more than 25 percent of the roof on a building in Seismic Design Category D, E, or F with unreinforced masonry parapets requires parapet bracing as part of the work.
The first trigger is the one buyers expect. The other two are the ones that catch them. A buyer who keeps the existing use but fills the building with more people, or who budgets a roof replacement in year three, can end up with a seismic scope nobody priced at acquisition.
Idaho, Montana, and Oregon adopt their own code editions and amendments, and local jurisdictions can go further. Treat the triggers above as a framework for asking the right questions, not a substitute for the building department's answer.
The Downgrade Strategy — and What It Costs
A lower-intensity use — assembly to office, or office to storage — generally stays clear of the occupancy triggers. It is still a change of occupancy that requires a permit and a new certificate of occupancy, but it moves toward lower hazard, which carries lighter requirements. For many buyers it is the smart play. It defers a substantial retrofit and lets the building earn income while the owner plans.
It also narrows the building's future. Because occupant load increases are measured cumulatively against the original, a future owner who wants a restaurant, event space, or taproom may reopen the retrofit question in full. The roofing trigger never goes away. It waits for the next tear-off.
The cheapest compliance path today can be the narrowest exit tomorrow. Appraisers, lenders, and the next buyer will eventually notice.
Historic Designation Adds a Second Reviewer
Many century-old downtown buildings carry local historic designation, and that changes the arithmetic. A locally designated building answers to two reviewers: the building official on what the code requires, and the preservation commission on what the street is allowed to see. Local preservation ordinances commonly require review before a change of use or an exterior alteration, and a reroof can fall under the same review.
Seismic reinforcement that a typical building would bolt on from the outside — through-wall anchors with exterior plates, visible parapet bracing — often has to be concealed on a designated building. Concealment generally means more interior demolition, more engineering, and more cost. It can also mean more time. Two approvals rarely run on the same calendar.
What to Do During Diligence
For a buyer evaluating a century-old masonry building, the order of operations matters:
Get the building read by someone who knows the construction type. Wall construction, visible anchorage or its absence, parapet height and condition, mortar condition, and evidence of movement should be documented and photographed.
Bring in a structural engineer when the indicators warrant it — early enough in the diligence period for the answer to matter.
Take the business plan to the building department before closing. Intended occupancy, anticipated occupant load, and planned roof work all belong in that conversation.
If the building is designated, talk to the preservation office too. Ask what review a change of use or a reroof will require, and how reinforcement would have to be handled.
Put the roof in the capital plan with its trigger attached. On an unreinforced masonry building with parapets in a high seismic design category, a roof replacement is not just a roofing line item.
Evaluating Them on Their Own Terms
These buildings demand more than a checklist. They require an understanding of historic construction, careful observation, sound judgment, and a willingness to say what cannot be determined from the available evidence. The craftsmen who built them earned the respect — a hundred years of service is not an accident. Evaluating these buildings on their own terms, without overlooking the very real risks of their age and construction, is how that respect gets paid.
A century of successful service deserves respect. It doesn't eliminate the need for due diligence.
Calibre Commercial Inspections performs Property Condition Assessments and commercial inspections on century-old and historic commercial buildings across Idaho, Eastern Oregon, Eastern Washington, and Western Montana. Contact us before the business plan is final — that is when the questions are cheapest to answer.
About the author: Paul Duffau owns Calibre Commercial Inspections, the region's commercial-focused inspection firm. He is CCPIA Certified and an ICC Special Inspector, with a Washington State Building Code Council appointment, and works with agents, buyers, lenders, and property managers across the Inland Northwest.